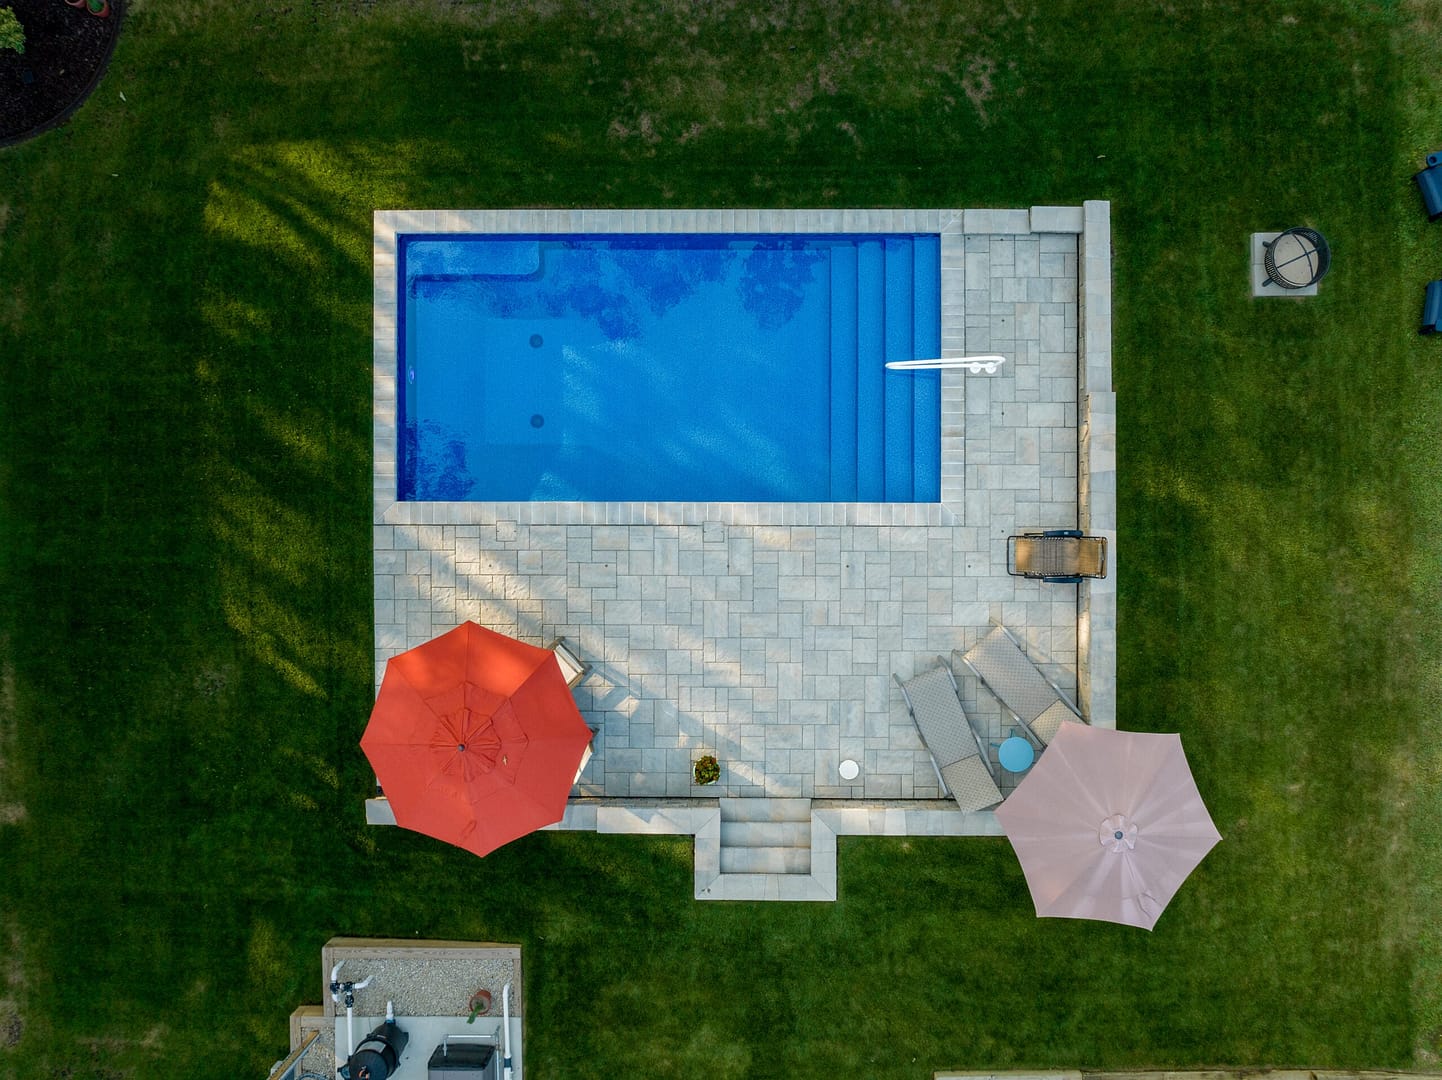
Smaller home lots can make room for a swimming pool. But every detail must be designed and planned for it to fit and get it built
You Need More than Luck to Get Your Pool Built in a New Cluster Development
How to navigate the NJ cluster home permit gridlock and get your backyard pool project built right.
A young couple buys a new home in one of those luxury cluster home developments. Though the yard is smaller than the typical large, South Jersey home, the price fits their budget. Their yard appears adequate for a small pool and outdoor living area, but they get discouraging news after moving in.
“Good luck with that,” a neighbor tells them.
This is happening too often today. What’s the problem? More demand for permits with variances.
- You need permits in New Jersey to build things in your backyard.
- On smaller lots with bigger homes, the likelihood increases you’ll need a variance.
- A bottleneck was inevitable.
Cluster permit and variance gridlock
The idea behind these developments is to make a bigger house more affordable for a growing market priced out of the traditional suburban market. To meet the demand, developers maximize a home’s size, using every available square foot on a smaller lot. Cluster homes met success on smaller projects. But when builders scaled up to large developments, in multiple locations, unexpected things happened.
One unintended consequence for new cluster development homeowners has been the difficulty for local jurisdictions to deal with all the new permitting and variance requests. Small home lots require variances more often than homes of the same size on the larger lots. Townships simply aren’t prepared to handle the rapid growth of cluster developments and the flood of variance requests for backyard projects.
As a result, you’ll need more than luck to get the permit and variances you may need. You’ll need to plan ahead. You’ll need the patience to wait up to six months to get all the permissions you need. You’ll need expert design assistance to draw up plans. Expect to pay for engineering reports to reveal issues that could prevent construction and provide solutions that would allow construction to proceed.
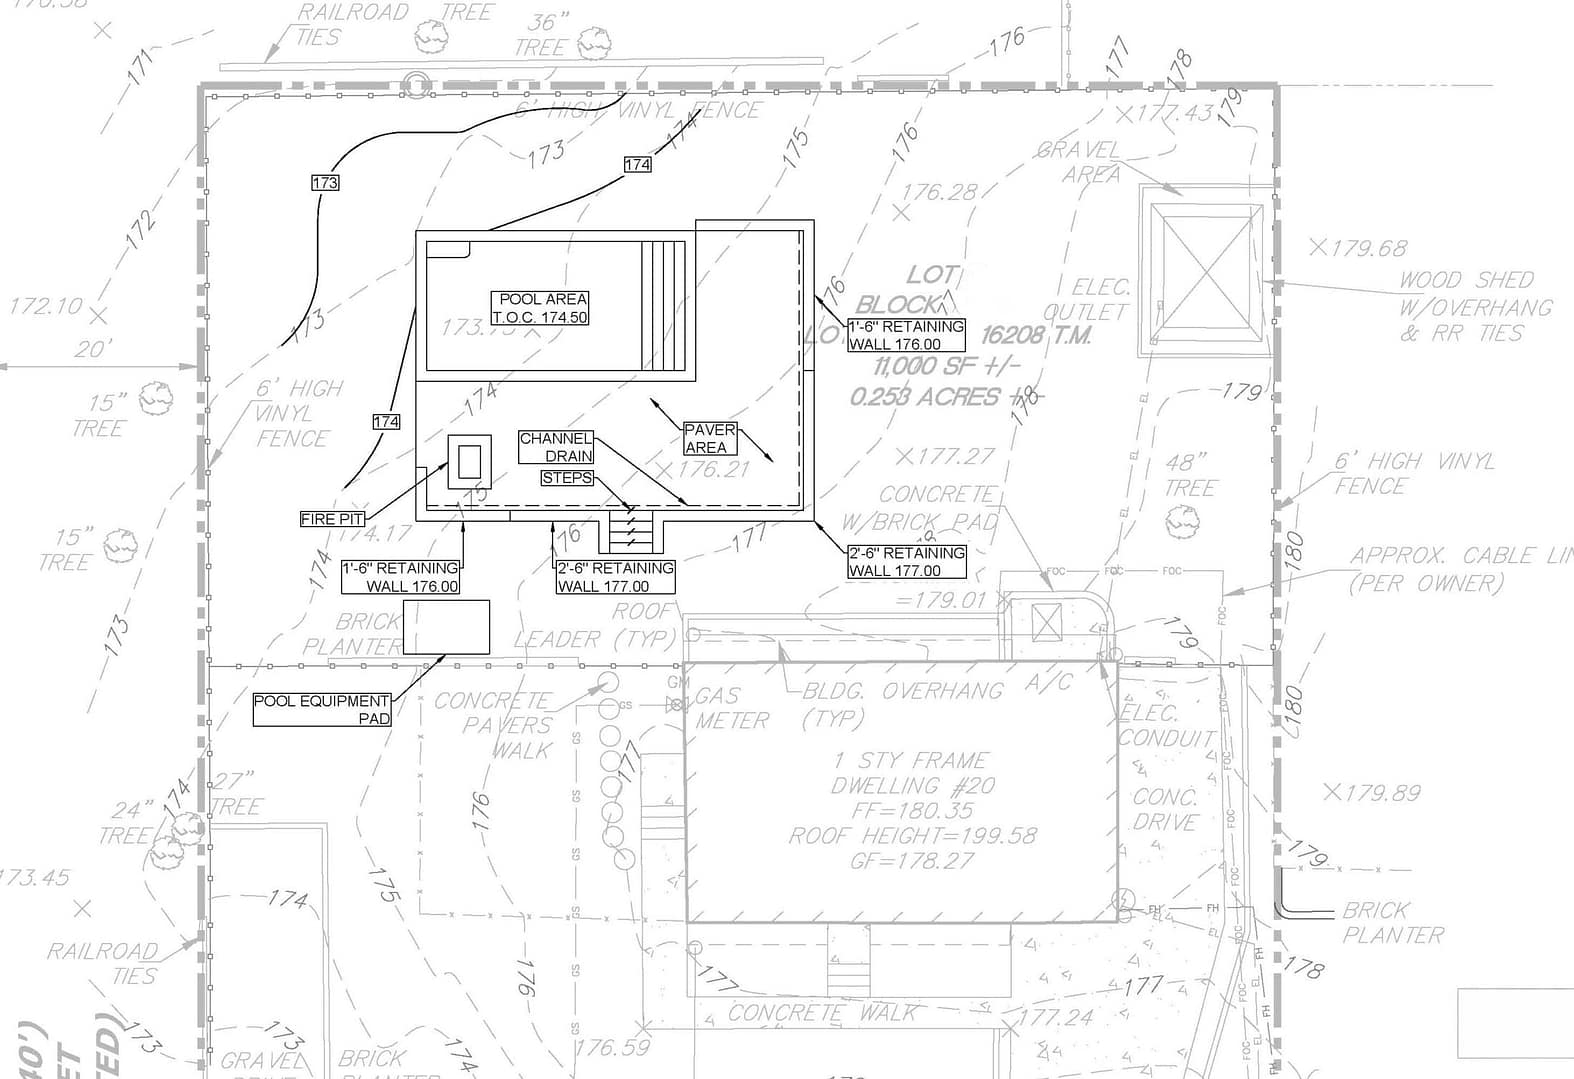
Detailed site plans help transform ideas into buildable projects by addressing property-specific requirements before construction begins.
The final plans you submit must demonstrate that you have complied with all rules and regulations. Approval depends on how thoroughly the plan demonstrates it addresses possible impact on neighboring properties and the environment. Custom plans for your specific project, on your specific property, make a difference.
Attention to the details
More people are making the reasonable choice to buy a bigger house on a smaller lot. They simply want to optimize the use of the space. But smaller lots require especially careful attention to the details.
Attention to detail isn’t just a luxury. Unfortunate consequences come when compromises are made without concern for the necessary details. With optimization of a smaller backyard left to the homeowner, you need to get help from someone with special knowledge and a willingness to invest the time and care.
These are the obstacles you face:
Zoning and non-conforming lots
- Permitting: When developers turn a lot zoned for one house into two building lots, the space now holds two houses, taking close to 40 percent. Unless the township amends its zoning rules to accommodate both a larger house and additional backyard building, every backyard improvement will likely fall into the non-conforming category.
- Water runoff: With or without a pool, water runoff needs to be addressed when adding a backyard structure. Runoff includes impact on neighboring properties and the community’s storm runoff management system. Budd Pools & Spas engages qualified engineers for every project we build.
The design/build solutions
You don’t have to give up hope in the face of these obstacles. Just understand that planning is key to success:
- Whatever the size of the project, your plan needs to be based on good design, proper engineering, and competent construction.
- Find a design/build expert who understands the rules and regulations, cares about conforming to the requirements, and provides solutions for the exceptions.
- Be prepared to invest the time it takes. For a typical project:
- 3 months to get a permit if all goes well
- 6 months (maybe more) if you need a variance
- For a bigger project, design and planning alone can take 6 months.
- Once the project is underway, further engineering may be required before construction to test soil composition.
Expect to spend a good month meeting with your design/build advisor, followed by 4-6 weeks of designing, engineering, and planning to complete a plan that can get approved. The township will then need at least 4 weeks to approve, more if a variance is required.
Better prepared, better results
The better you’re prepared to deal with an overwhelmed system, the better the variance outcome will likely be. But there’s more benefit than cutting through the red tape. A well-designed and well-built pool and outdoor living project of any size, on a small or large lot, is a better long-term investment.