
This 20-by-14-foot custom pool in Wenonah, NJ, leaves room for other things that make outdoor living enjoyable.
A Custom Pool and Outdoor Living for a Wenonah Family Home
A small pool story by Budd Pools & Spas and why it fits better.
By the latter half of the 19th century, South Jersey was a short train ride from Philadelphia. One of the first stops, the Wenonah station, was a gateway for families attracted to the land and lake that would become their summer escape.
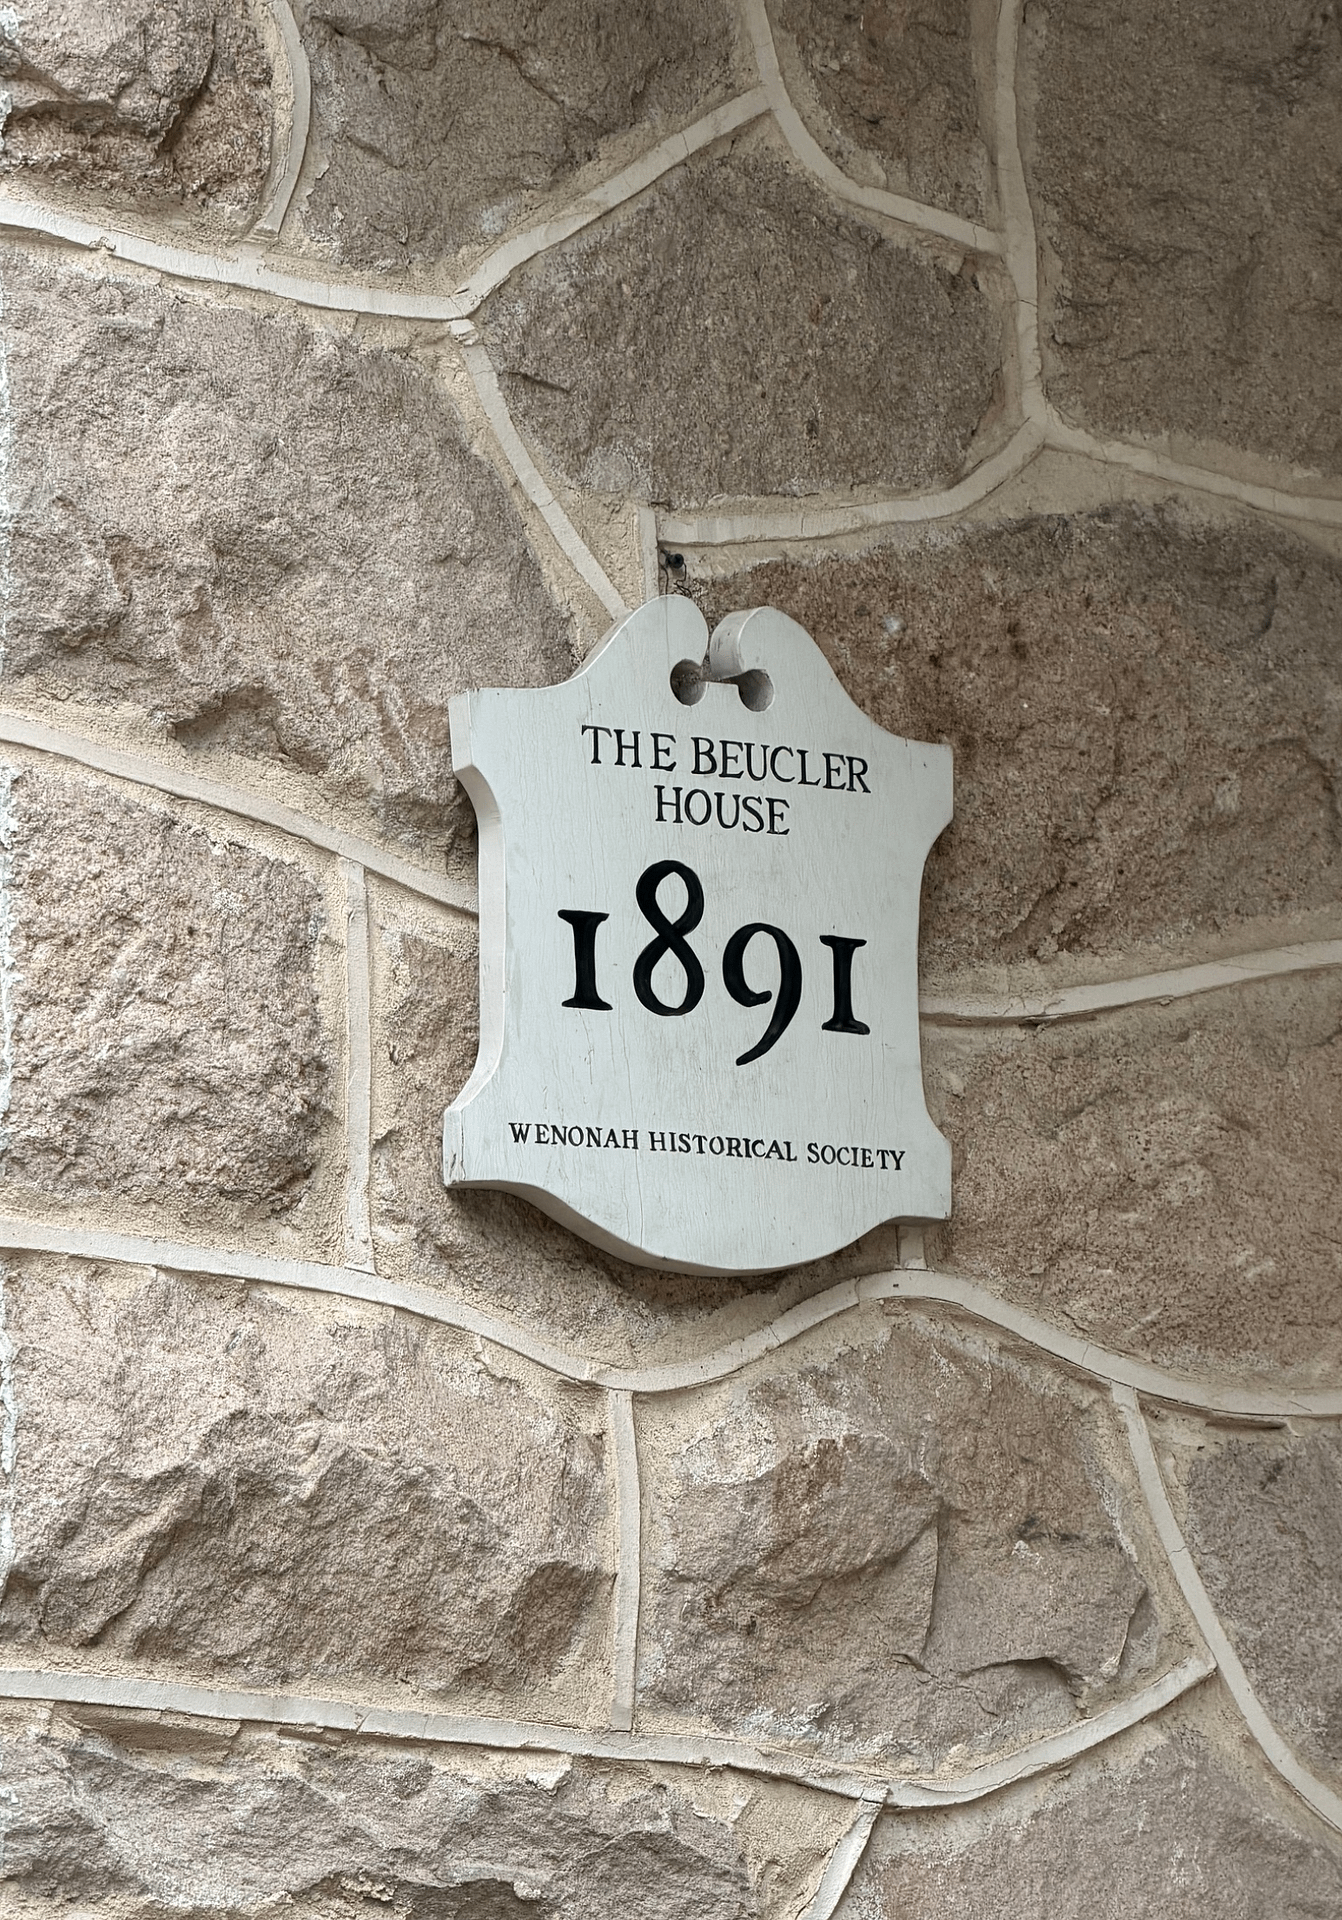
A cool place with a lake and a pool
Today’s Wenonah remains a short trip to and from the city. Its lake and beautifully restored Victorian homes continue to attract new generations of home buyers. Some houses are mansions on large lots. Many more are smaller houses, but with plenty of room for family life and yards big enough for pools and outdoor living at home.
As for many homeowners in town, making the most of the available space is more important than having the biggest yard. The challenge is creating an outdoor environment that serves the family’s needs while respecting the home’s architecture and the property’s existing features. That’s what makes this particular project so interesting.
Wenonah’s zoning requirements and architectural heritage present additional complications for a new project. “This home has a super tight yard,” Sean Gaffney, Construction Manager and Landscape Architect at Budd Pools & Spas, says.
The rule of less is more
“There’s no room for error for a project like this,” Sean says. To keep every element in proper balance, the team turned to the classic modern design principle of less is more.
A challenge like this goes beyond fitting a pool into the yard. You want to create a complete outdoor living environment without impinging on the features that already make the property special. You can use limited space to your advantage in a design, Sean explained. But you have to be aware of how each design decision can have a ripple effect on the rest of the yard, or even the home itself.
The homeowners imagined a larger swimming pool at first. But working with Sean and the Budd design/build team, they came to see the advantages of a smaller pool that would leave more yard for other activities.
The final design featured a custom 20-by-14-foot vinyl liner pool with two built-in benches, providing space for swimming and relaxing without dominating the property.
“You can only build so much in a yard like this,” Sean says. “Sure, the yard was big enough for a bigger pool, but I wouldn’t want to build it any bigger.”

The pool and surrounding patio fit naturally between the home’s existing deck and detached garage, bringing new life to a historic property.
The rule of balance
The smaller pool leaves room for other things important to the family: an existing garage that perfectly matches the home’s architecture, space for a trampoline, a hot tub, outdoor dining and relaxing, landscaping and gardening.
Sean notes that the owners have the skills and interest in doing things themselves and contracting for help where they need it. “They do a lot of DIY that’s done right,” he says.
Choosing a smaller pool was only part of the solution. The property itself presented challenges that required thoughtful planning and execution.
The home’s historic charm was another consideration. Significant grade changes throughout the property required careful planning, with the existing patio and natural slope influencing how the new pool area connected with the rest of the yard.
The solution included approximately 525 square feet of Techo-Bloc Blu Grande decking in Shale Grey and a retaining wall built with Techo-Bloc Semma wall units in the same color. Together, these elements helped establish a defined pool area while accommodating the changes in elevation and complementing the home’s existing architecture.
Every decision affected another. More pool could mean less patio. More hardscape could mean less green space. The goal was to give each part of the yard enough room to serve its purpose. The design had to accommodate the family’s priorities, connect indoor and outdoor living, and—just as important—respect the project budget.
The result is a backyard where everything has its place. The pool and patio create a welcoming space for swimming, gathering, and relaxing, while the property’s established features remain part of the family’s everyday enjoyment.
It’s a good example of how thoughtful professional design and construction can work alongside a homeowner’s own vision and efforts. The rewards go beyond the finished pool and patio to the many ways the family will enjoy their home for years to come.
That’s the long-term family home ROI: lasting value. Living well at home.